
Plan reading
What does “600” measure?
A drawing marked 600 could describe an opening, a patch or a setback. Check the sheet revision, units and extension lines before using the number in a quote.
Start at the source
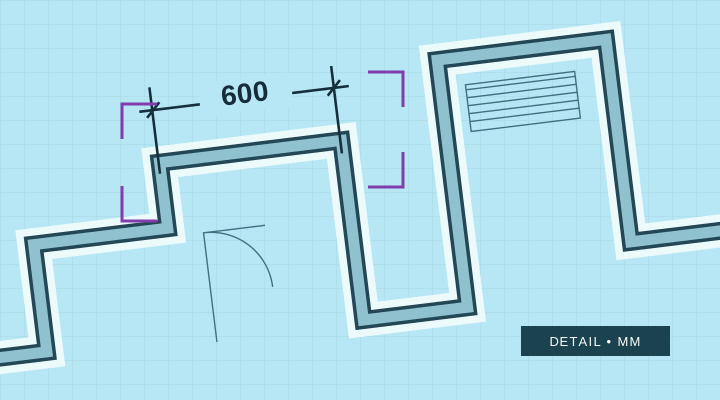
You receive a revised ceiling detail. Near the patch is a clear “600”. Before putting 600 mm in the quote, save the original sheet, page and printed revision. Crop widely enough to show the arrows or extension lines, the feature being dimensioned and the unit or governing note. A crop showing only the digits gives the next person nothing to check.
Read the mark in context
Follow the extension lines to both ends. If they finish at the jambs, the figure may describe the door opening. An adjacent strip of plaster needs its own measurement. Keep a faint decimal, an illegible unit or a broken extension line on the list of questions for the designer or site supervisor. An OCR confidence score describes the reading of the characters. It cannot tell you which feature the author intended.
Separate the reading from the scale
Reading a printed dimension and measuring a line on a drawing are separate operations. For a scaled takeoff, check the page and viewport and calibrate against a known dimension. A detail inset may have a different scale from the surrounding page. Verify another printed reference before using an area result. A do-not-scale note is a reason to seek the explicit dimension. Record which reference was used and which region the calibration covers.
Attach the verified reading
Suppose two current sheets agree on a length of 600 mm, but one shows a width of 400 mm and the other 450 mm. Keep both crops and their revisions. Ask which detail governs and record who confirmed it. Choosing the larger figure “to be safe” changes the quantity without resolving the drawing. Once the documents agree, attach the exact reading to the job. The customer’s 40 × 60 cm estimate from the floor remains a separate source.
Further reading · Bluebeam’s guide to page scale